Save
Ask
Tour
Hide
Share
$640,000
13 Days On Site

172 Pine Ridge Drive
Whispering Pines, NC 28327

For Sale|Single Family Residence|Active
3
Beds
1
Total Bath
1
Full Bath
1,578
SqFt
$406
/SqFt
1965
Built
Subdivision:
Not in a Subdivision
County:
Moore

Due to the health concerns created by Coronavirus we are offering personal 1-1 online video walkthough tours where possible.
Call Now: 919-274-8120
Is this the listing for you? We can help make it yours.
919-274-8120
172 Pine Ridge Drive172 Pine Ridge Drive172 Pine Ridge Drive172 Pine Ridge Drive
Save
Ask
Tour
Hide
Share

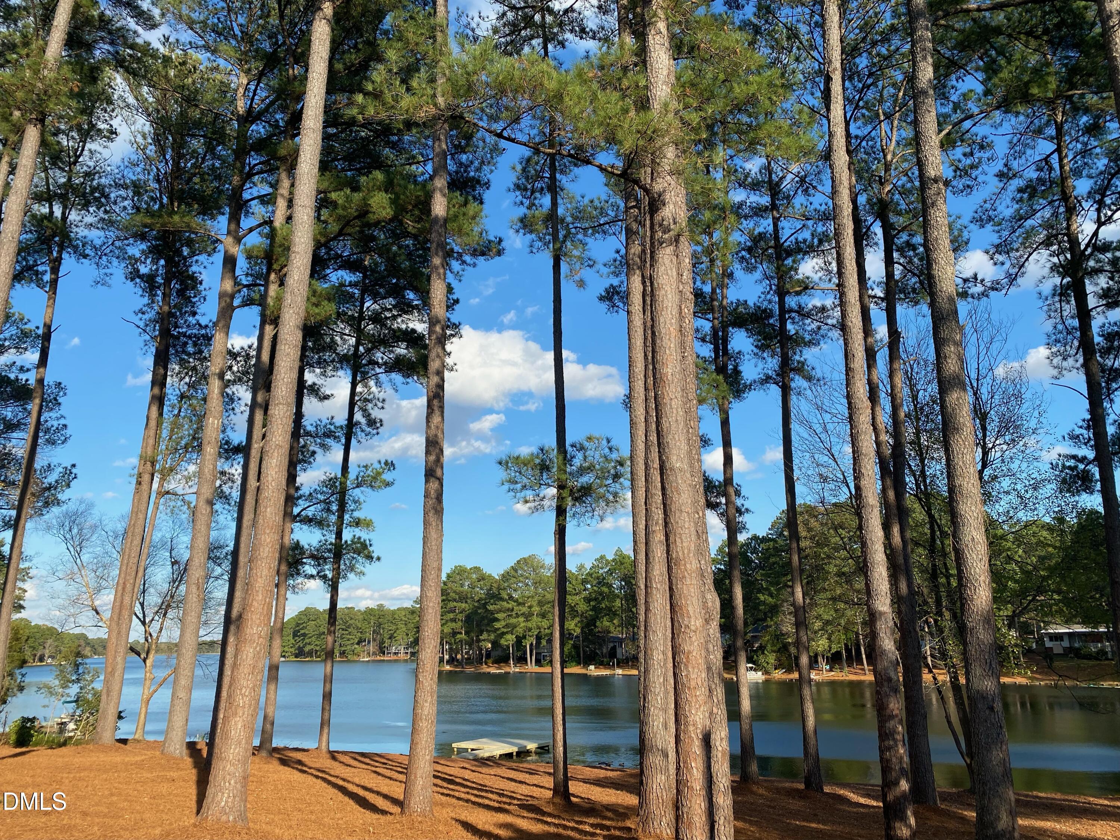
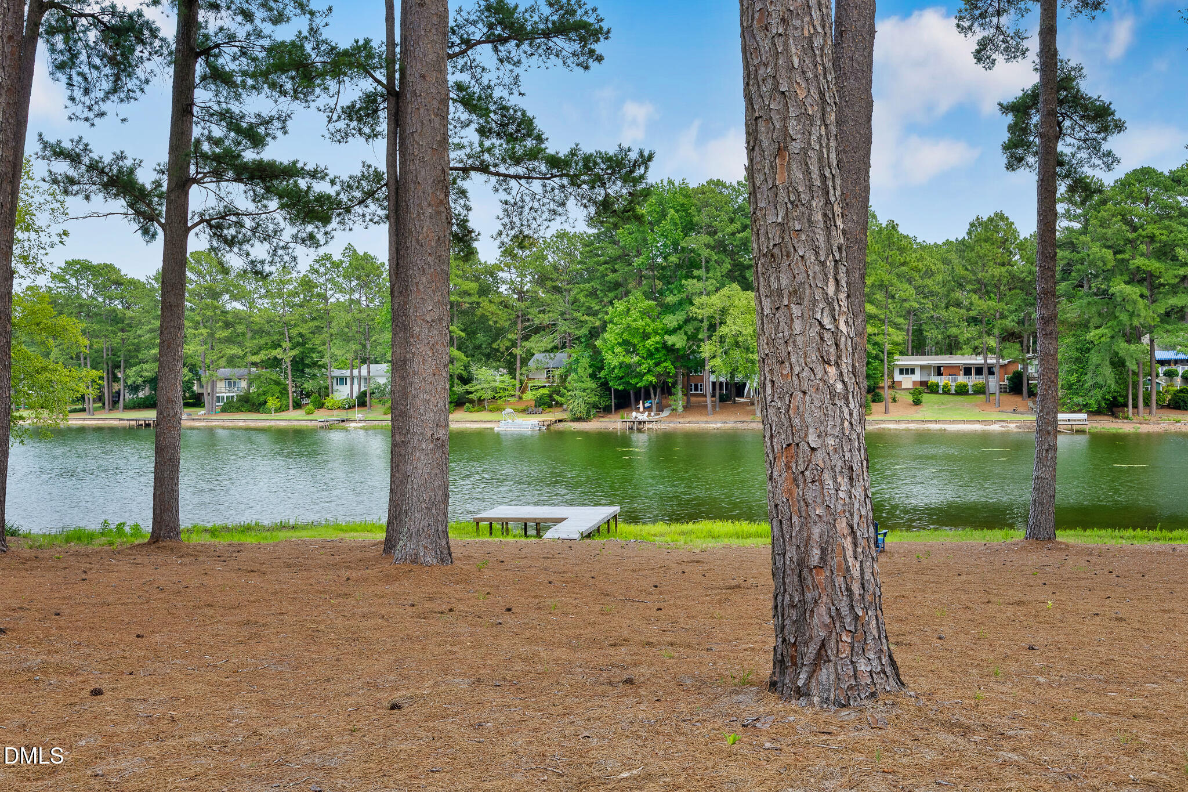
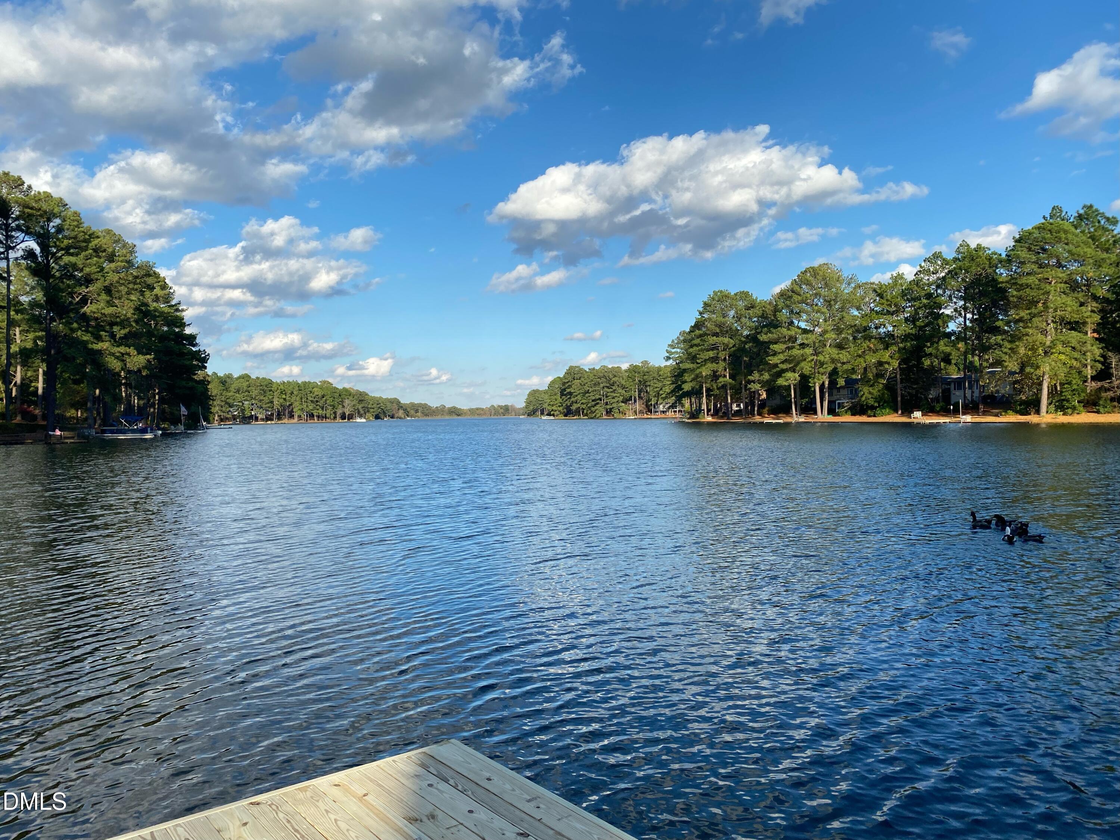
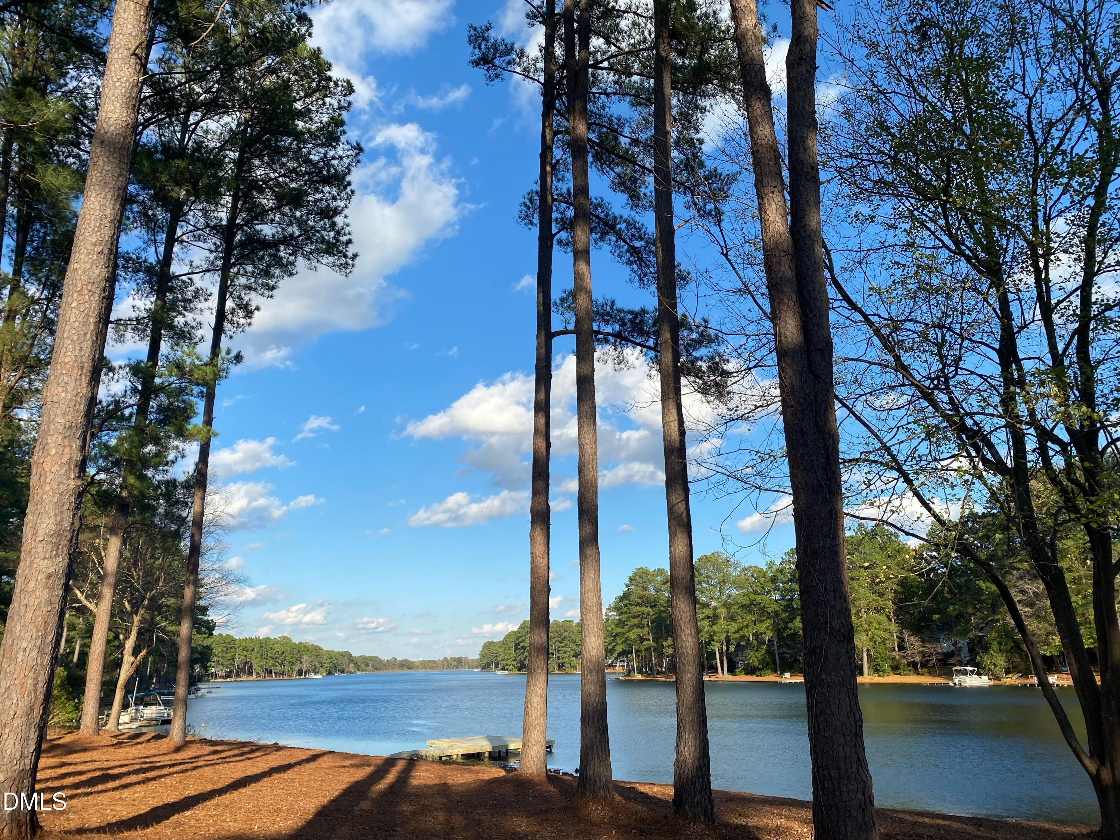
A rare lakefront find! This beautifully updated 3-bedroom, 1-bath home offers 1,578 square feet of inviting living space on a generous .82-acre double lot with more than 200 feet of lake frontage. Step outside to the new dock and enjoy fishing, boating, sunsets, and peaceful water views right from your own backyard. Inside, the kitchen and bathroom have been completely remodeled, and the kitchen features new appliances installed in 2023. The bright Carolina room is the perfect place to take in the scenery, while the wood-burning fireplace adds warmth and character on cooler evenings. Recent improvements include a new roof in 2022, tankless water heater, fresh landscaping, French drains, and a crawlspace equipped with both a dehumidifier and sump pump. A two-car carport provides convenient covered parking. Built in 1965 and thoughtfully refreshed throughout, this home blends classic charm with modern updates in an exceptional waterfront setting. With its expansive shoreline, double lot, and move-in-ready interior, this is the kind of lake property that doesn't come along often!

Save
Ask
Tour
Hide
Share
Listing Snapshot
Price 
$640,000
Days On Site 
13 Days
Bedrooms 
3
Inside Area (SqFt) 
1,578 sqft
Total Baths 
1
Full Baths 
1
Partial Baths 
N/A
Lot Size 
0.82 Acres
Year Built 
1965
MLS® Number 
10175902
Status 
Active
Property Tax 
$2,932.45
HOA/Condo/Coop Fees 
N/A
Sq Ft Source 
N/A
Friends & Family
Recent Activity
2 weeks agoListing updated with changes from the MLS®
2 weeks agoStatus changed to Active
2 weeks agoListing first seen on site
General Features
Acres 
0.82
Carport 
2
Foundation 
Block
Levels 
One
Parking 
AsphaltCarportConcrete
Property Condition 
Updated/Remodeled
Property Sub Type 
Single Family Residence
Security 
Carbon Monoxide Detector(s)Smoke Detector(s)
Sewer 
Septic Tank
Special Circumstances 
Standard
SqFt Above 
1578
SqFt Total 
1578
Style 
Ranch
Utilities 
Cable ConnectedElectricity ConnectedWater Connected
Water Source 
Public
Zoning 
WHIS P
Interior Features
Appliances 
DishwasherFree-Standing Electric RangeFree-Standing RefrigeratorMicrowaveTankless Water HeaterWater Heater
Cooling 
ElectricHeat Pump
Fireplace 
Yes
Fireplace Features 
Living RoomWood Burning
Fireplaces 
1
Flooring 
HardwoodVinylTile
Interior 
BookcasesPantry
Laundry Features 
Electric Dryer HookupInsideMain LevelWasher Hookup
Main Level Bedrooms 
3
Bedroom 2 
Dimensions - 11.5 x 13.5Level - Main
Bedroom 3 
Dimensions - 11.0 x 11.5Level - Main
Dining Room 
Dimensions - 10.0 x 13.5Level - Main
Kitchen 
Dimensions - 16.5 x 9.5Level - Main
Living Room 
Dimensions - 15.0 x 13.5Level - Main
Master Bathroom 
Dimensions - 8.0 x 10.0Level - Main
Master Bedroom 
Dimensions - 15.0 x 11.5Level - Main
Sunroom 
Dimensions - 13.5 x 14.0Level - Main
Save
Ask
Tour
Hide
Share
Exterior Features
Construction Details 
Brick Veneer
Exterior 
Dock
Lot Features 
Front YardGentle SlopingSloped UpWaterfront
Road Frontage 
City Street
Roof 
Metal
View 
LakeWater
Waterfront 
Yes
Waterfront Features 
LakeLake FrontLake PrivilegesWaterfront
Waterview 
LakeWater
Community Features
Community Features 
FishingLake
Financing Terms Available 
CashConventionalVA Loan
Roads 
Asphalt
School District 
https://www.ncmcs.org/
Schools
School District
https://www.ncmcs.org/
Elementary School
Moore - Sandhills Farm Life Elementary School
Middle School
Moore - New Century Middle School
High School
Moore - Union Pines High School
Listing courtesy of Cherry P. Amanatidis of Premier Real Estate of the San


Listings that are marked with an icon are provided courtesy of the Triangle MLS, Inc. of North Carolina, Internet Data Exchange Database. Copyright 2026 Triangle MLS, Inc. of North Carolina. All rights reserved.

Last checked: 2026-07-07 07:10 PM UTC

Neighborhood & Commute
Source: Walkscore
Save
Ask
Tour
Hide
Share